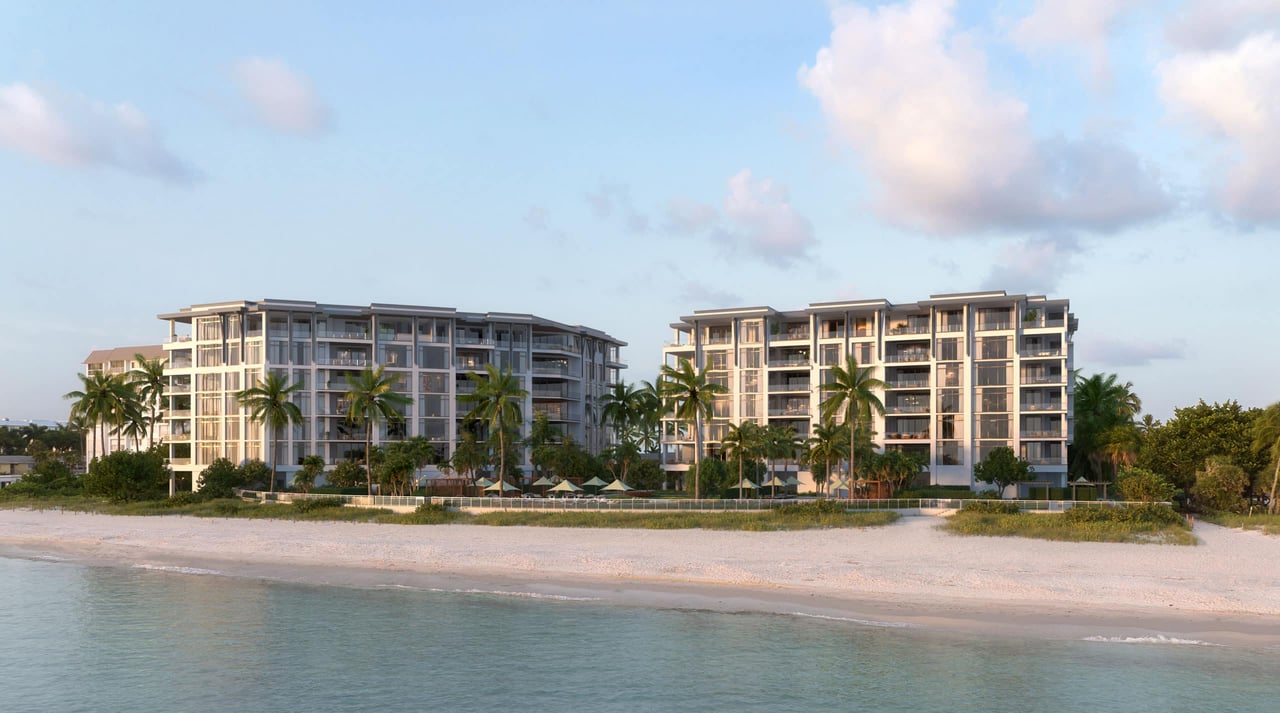
Residences
Eight floor plans from 4,226 to 6,012 air-conditioned square feet, plus five penthouses up to 9,673. Ceilings run 11'6" in typical residences and 12'6" in penthouses and level 6. Every residence enters through a private elevator and carries a separate service kitchen behind the show kitchen. The room-by-room tour follows.
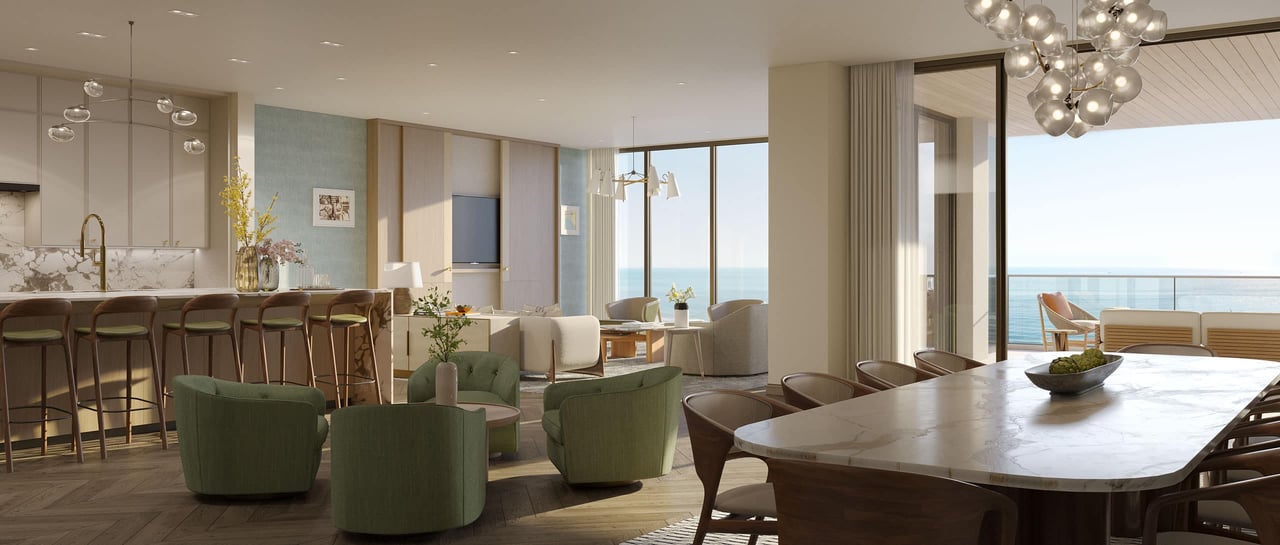
The Gulf face of the plan, behind glass railings that keep the horizon line clean from seated height.
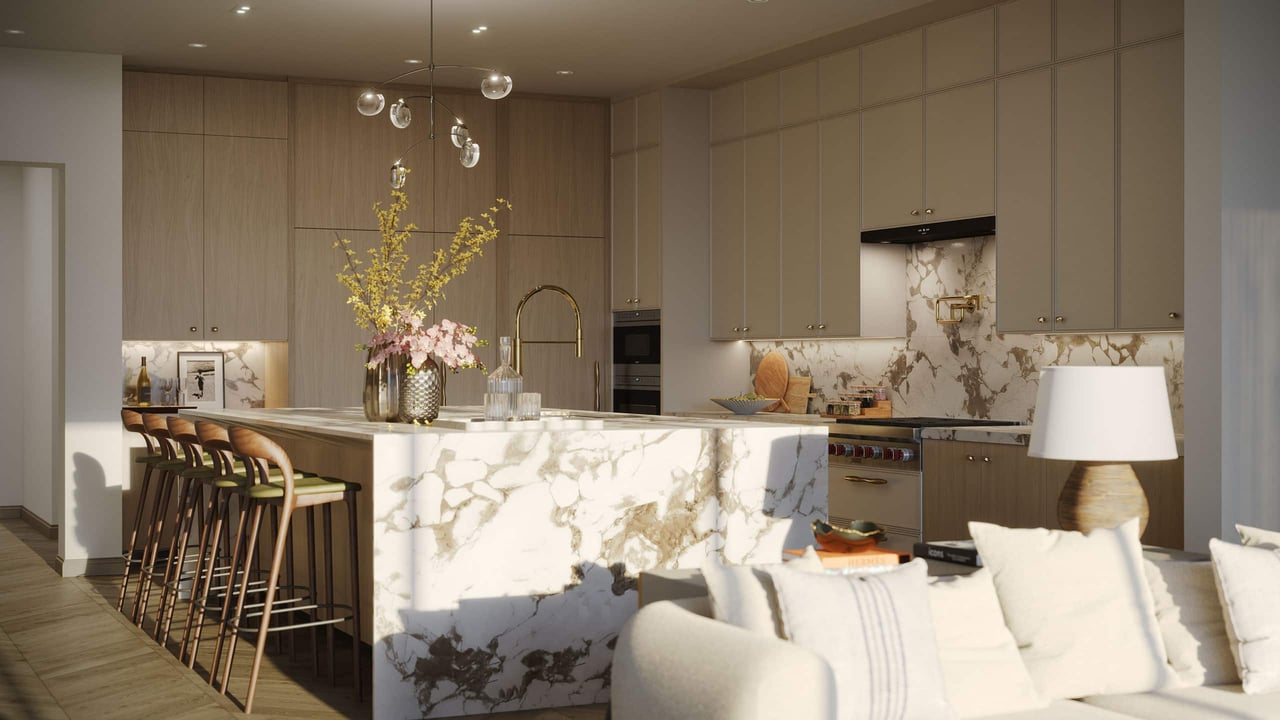
The show kitchen carries Wolf gas cooking, Sub-Zero columns, and Irpinia cabinetry; the working mess happens in the service kitchen behind it, which has its own full appliance set.
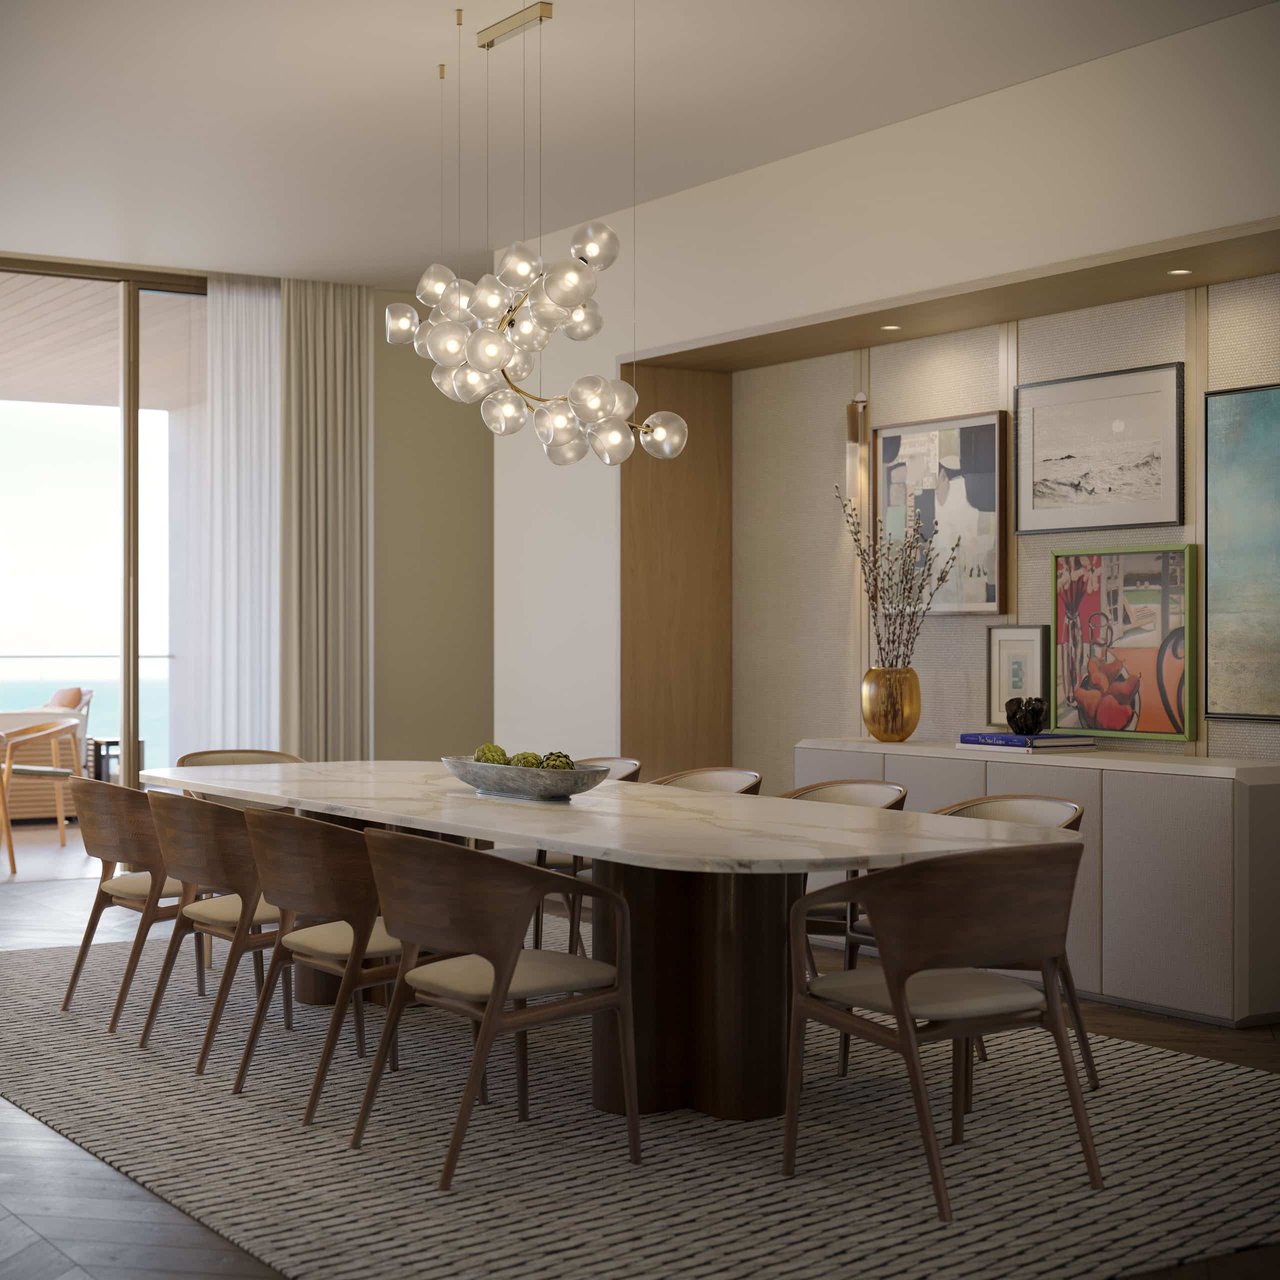
Sized for a real dinner party, facing the water; western light at the hour you actually use it.
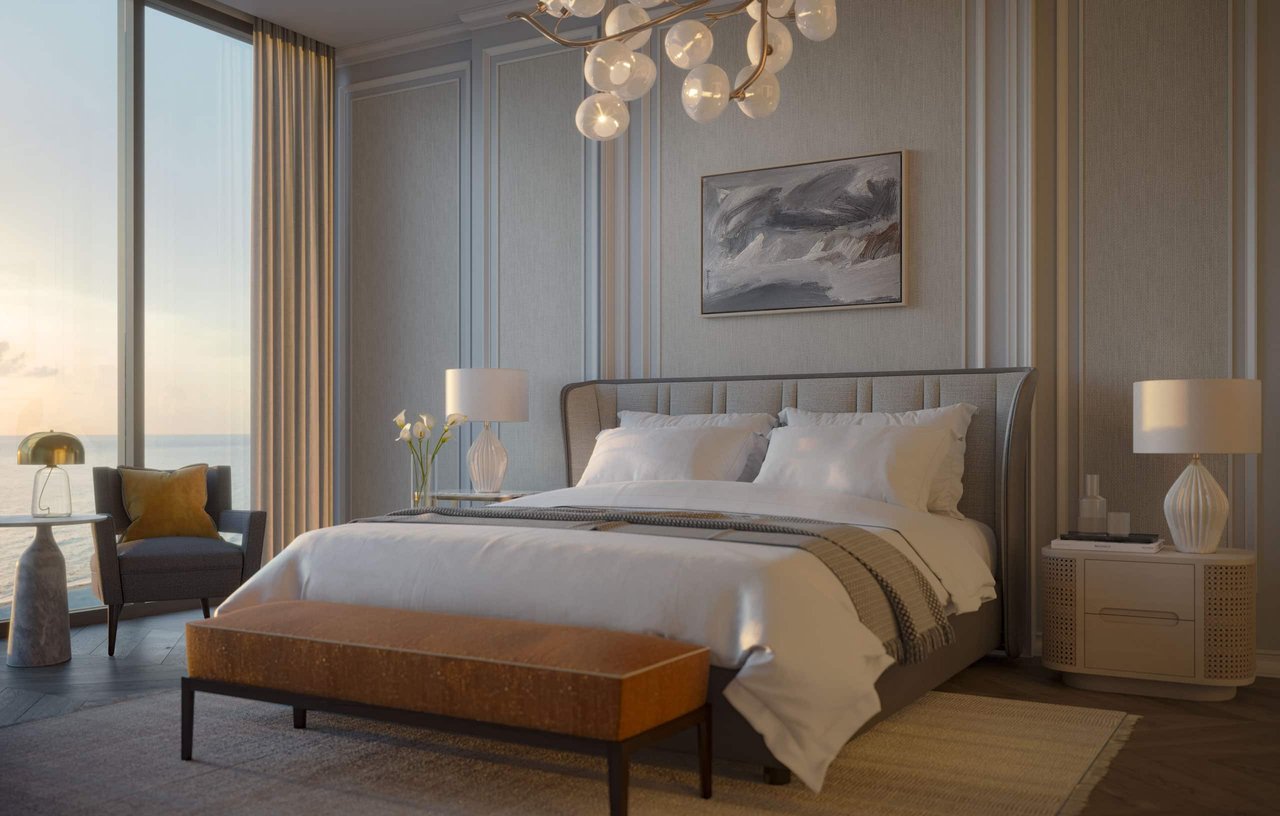
Gulf-facing, with morning light from the east side of the plan and the terrace a door away.
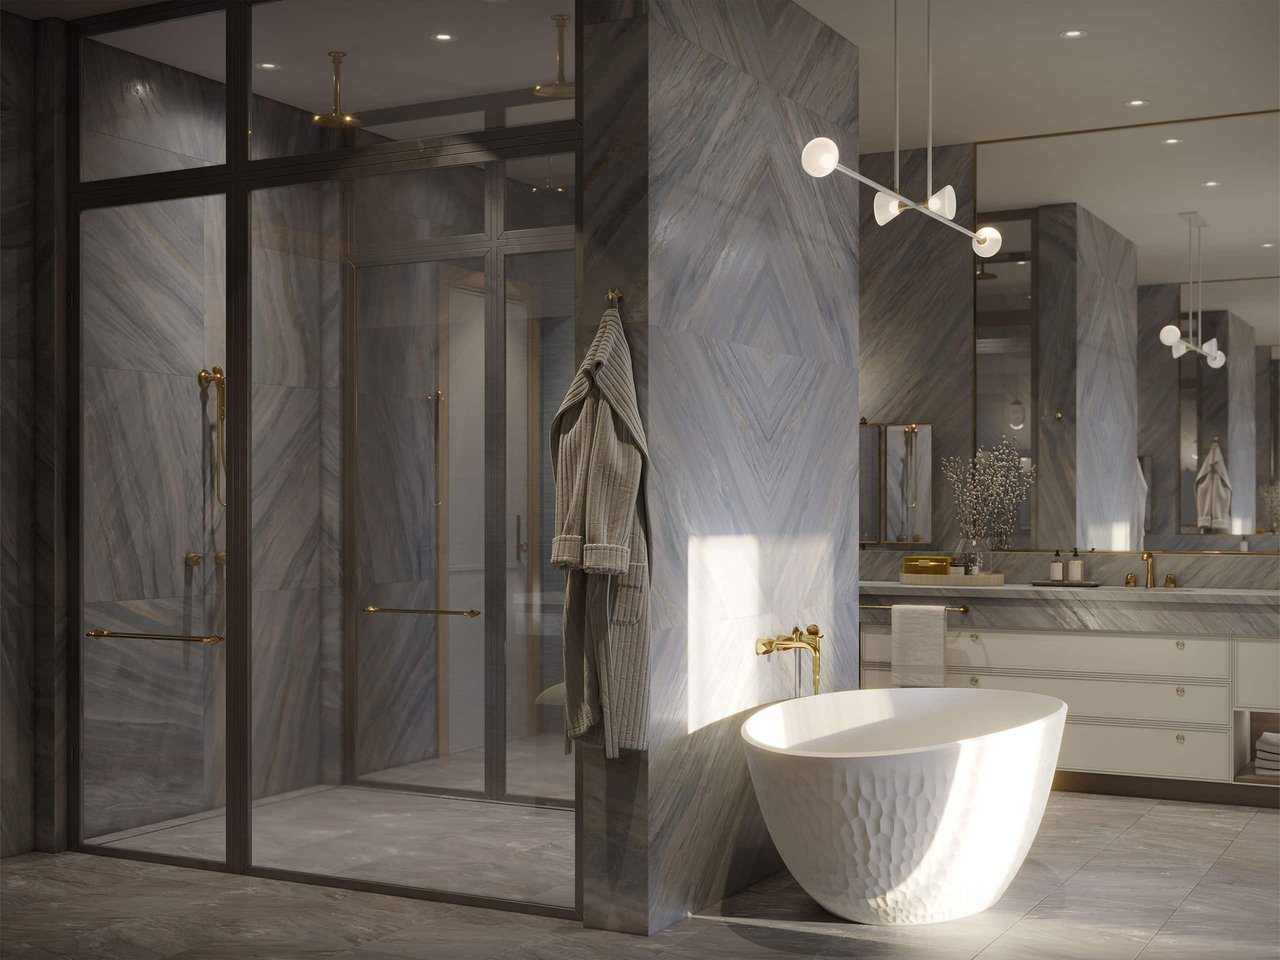
Waterworks Isla fixtures, a freestanding Kallista Argile tub, marble feature wall, framed-glass shower floor to ceiling, and two private water closets. The spec sheet is the luxury here; no adjectives required.
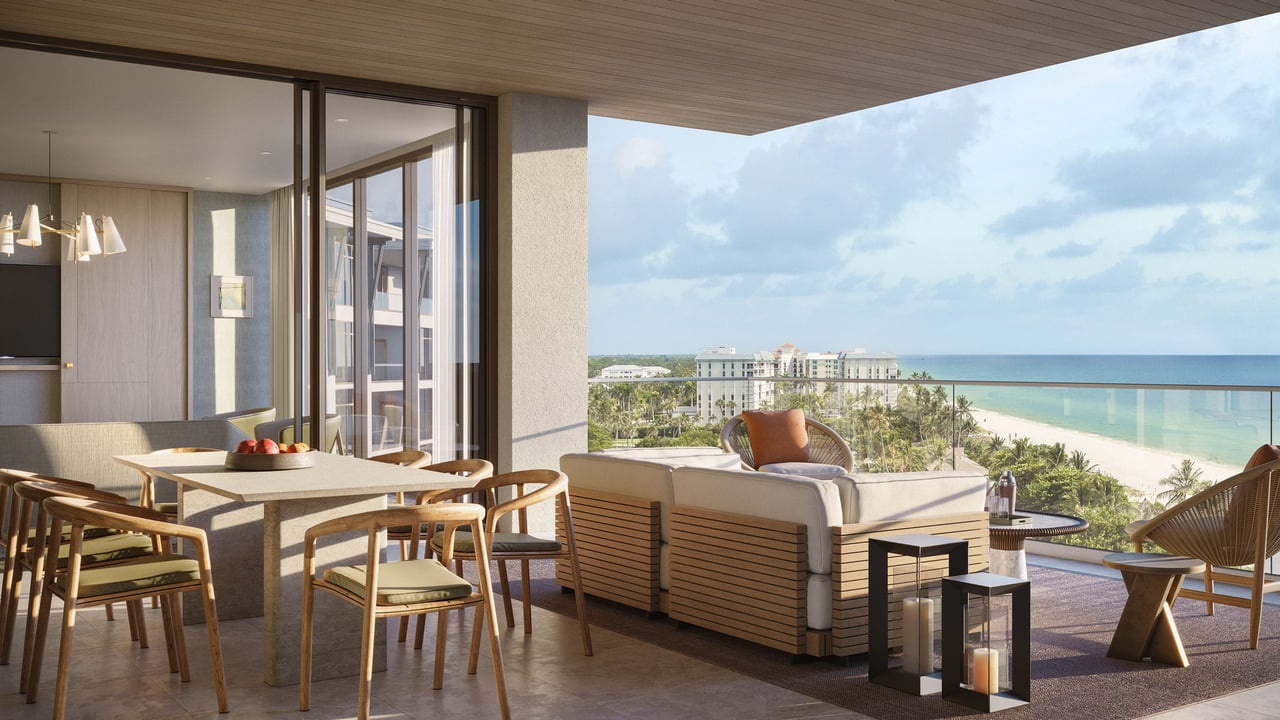
Wrap-around glass railings, a built-in gas grill and Sub-Zero refrigeration in the summer kitchen, and the reason the lease minimum doesn't matter: nobody who owns this leaves for season.